
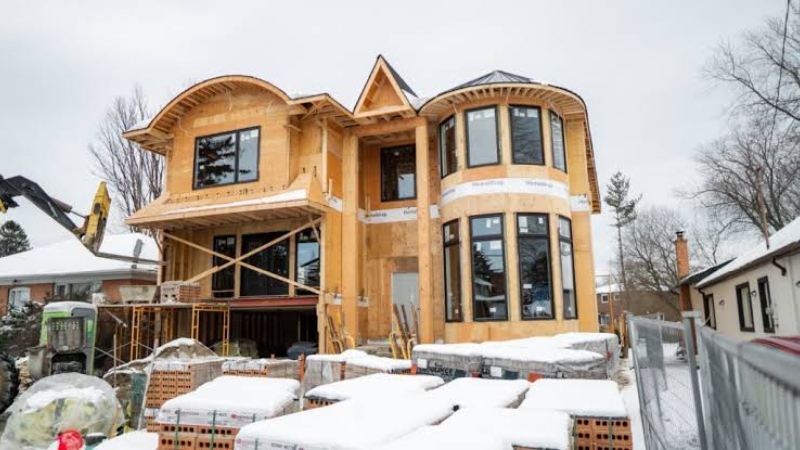
Building a custom home gives homeowners the opportunity to create a living environment that reflects their routines, priorities and long-term plans. Unlike purchasing an existing property, a custom build requires hundreds of connected decisions involving the site, architectural design, permits, structural systems, materials and interior details. Working with an experienced General Contractor in Richmond Hill can help ensure that these individual decisions are coordinated as part of one structured construction process.
The planning stage is especially important because many of the most expensive construction problems begin before work starts on site. An unsuitable floor plan, incomplete engineering documents, overlooked zoning restrictions or unrealistic allowances can create delays and budget pressure later. Homeowners should therefore treat pre-construction planning as a core part of the project rather than simply a step that must be completed before building begins.
Local experience can also be valuable when selecting among Custom Home Builders in Richmond Hill. Building requirements can be influenced by the dimensions of the lot, existing trees, grading conditions, neighbourhood characteristics and municipal development rules. A builder who understands the local approval process may be better prepared to identify potential restrictions before architectural plans are finalized.
Begin With a Detailed Lot Evaluation
Every custom home project should begin with a careful evaluation of the property. The size of the lot alone does not determine what can be built. Setback requirements, maximum building height, lot coverage, easements, drainage patterns and access for construction equipment can all affect the design.
A topographical survey may be required to document the property’s elevations and boundaries. Depending on the site, homeowners may also need information about soil conditions, mature trees, neighbouring structures or conservation restrictions.
These factors should be reviewed before substantial time and money are invested in architectural drawings. A design that looks ideal on paper may not be practical if it conflicts with site conditions or municipal requirements. Early due diligence allows the architect and builder to develop a home that responds to the actual property rather than forcing a predetermined design onto the lot.
Design the Home Around Daily Life
A successful custom home is not defined only by its appearance. It should also make everyday activities easier and more comfortable. Before discussing finishes, homeowners should think carefully about how they use their current home and what they would like to improve.
Important questions may include:
- How many people will live in the home?
- Will anyone work from home regularly?
- Is a separate guest suite required?
- How much storage is realistically needed?
- Should the main living areas be open or more clearly divided?
- Will accessibility become important in the future?
- How should indoor spaces connect with the garden or patio?
The answers help determine room relationships, circulation routes and the overall floor plan. For example, a family that frequently entertains may prioritize a large kitchen connected to the dining and outdoor areas. Someone who works remotely may need an office located away from the busiest rooms.
Thinking about behaviour before appearance usually leads to a home that remains functional long after current design trends have changed.
Coordinate Architecture and Engineering Early
Architectural plans and engineering documents should be developed together rather than as separate stages. Structural requirements can influence ceiling heights, window openings, stair placement and room dimensions. Mechanical systems also need sufficient space for ductwork, plumbing lines, electrical equipment and ventilation.
When these systems are considered too late, compromises may be required during construction. A duct may have to pass through an important ceiling area, a structural post may appear in an open room, or a lighting layout may conflict with mechanical equipment.
Early coordination allows the project team to resolve these issues while changes are still relatively simple. It also provides contractors with clearer information when preparing estimates, making it easier to compare costs and identify missing items.
Understand the Permit Process
Most custom homes require several approvals before construction can begin. The exact process depends on the property and the proposed design, but it may involve zoning reviews, building permits, demolition permits, grading approvals and inspections.
A project that does not fully comply with zoning rules may require a minor variance or a redesign. This can add time to the schedule, particularly when applications must be reviewed by additional municipal departments or committees.
Homeowners should ask the project team to explain:
- Which permits will be required
- Who will prepare and submit the applications
- Whether zoning relief may be necessary
- What supporting reports are needed
- How permit reviews may affect the schedule
Permit planning should be included in the overall construction timeline rather than treated as an unpredictable delay between design and building.
Develop a Complete and Realistic Budget
A custom-home budget should include more than the visible construction work. In addition to labour and materials, homeowners may need to account for professional design fees, engineering, permits, surveys, demolition, temporary utilities, landscaping and contingency funds.
Allowances also require careful attention. An allowance is an estimated amount reserved for an item that has not yet been selected, such as flooring, appliances or plumbing fixtures. If allowances are unrealistically low, the initial budget may appear attractive but increase significantly once actual products are chosen.
A useful budget should clearly distinguish between:
- Fixed construction costs
- Estimated allowances
- Optional upgrades
- Owner-supplied items
- Professional and municipal fees
- Contingency reserves
Homeowners should also understand how design changes will be priced and approved. Even small adjustments can affect multiple trades when they are made after construction has started.
Evaluate the Building Envelope
The building envelope separates the interior of the home from outdoor conditions. It includes the foundation, walls, roof, windows, insulation and air-sealing systems.
Because most of these components become hidden behind finished surfaces, their quality may not be immediately visible. However, they have a major influence on comfort, moisture control, energy use and long-term durability.
Homeowners should discuss insulation levels, window performance, exterior drainage, waterproofing and air-barrier details before construction. Investing in a carefully designed envelope can be more valuable over time than spending the same amount on decorative features that can be replaced later.
Plan Mechanical and Electrical Systems Before Finishes
Heating, cooling, ventilation, plumbing and electrical systems should reflect the size and layout of the individual home. Equipment should not be selected solely according to square footage without considering window areas, insulation, room orientation and occupancy.
The electrical plan should also be developed around furniture placement and daily routines. Lighting, outlets, internet connections, security wiring and smart-home features are easier to install before walls and ceilings are closed.
Homeowners should consider future needs as well. Electric-vehicle charging, solar equipment, additional network capacity or a future basement suite may require infrastructure that is inexpensive to install during construction but costly to add later.
Review the Construction Schedule Carefully
A custom home includes many connected phases. Excavation must be completed before foundations, framing must be protected before interior work begins, and mechanical systems must pass inspections before walls are closed.
A realistic schedule should include time for design decisions, approvals, material lead times, inspections and weather-related interruptions. Some products, including custom windows, cabinetry and specialty finishes, may need to be ordered months before installation.
Homeowners can help keep the project moving by making selections according to an agreed decision schedule. Delayed choices can affect several later trades and create avoidable interruptions.
Document the Final Handover
The project should not end when the homeowner receives the keys. A structured handover should include a final walkthrough, correction of outstanding items and documentation for the home’s systems and materials.
Useful handover documents may include:
- Product warranties
- Equipment manuals
- Paint and finish information
- Inspection records
- Maintenance recommendations
- Updated drawings
- Contractor and supplier contacts
This information makes it easier to maintain the home and plan future repairs or improvements.
A Custom Home Requires Connected Planning
Building a custom home is a complex process, but it becomes more manageable when each stage is treated as part of one coordinated plan. The lot influences the architecture, the architecture affects engineering, engineering shapes construction, and early material decisions affect both the budget and schedule.
Homeowners who invest time in due diligence, clear documentation and early coordination are generally better positioned to avoid preventable changes during construction. The objective is not simply to complete a new house, but to create a durable and functional home that responds to the property and the people who will live there.